

 House Extensions


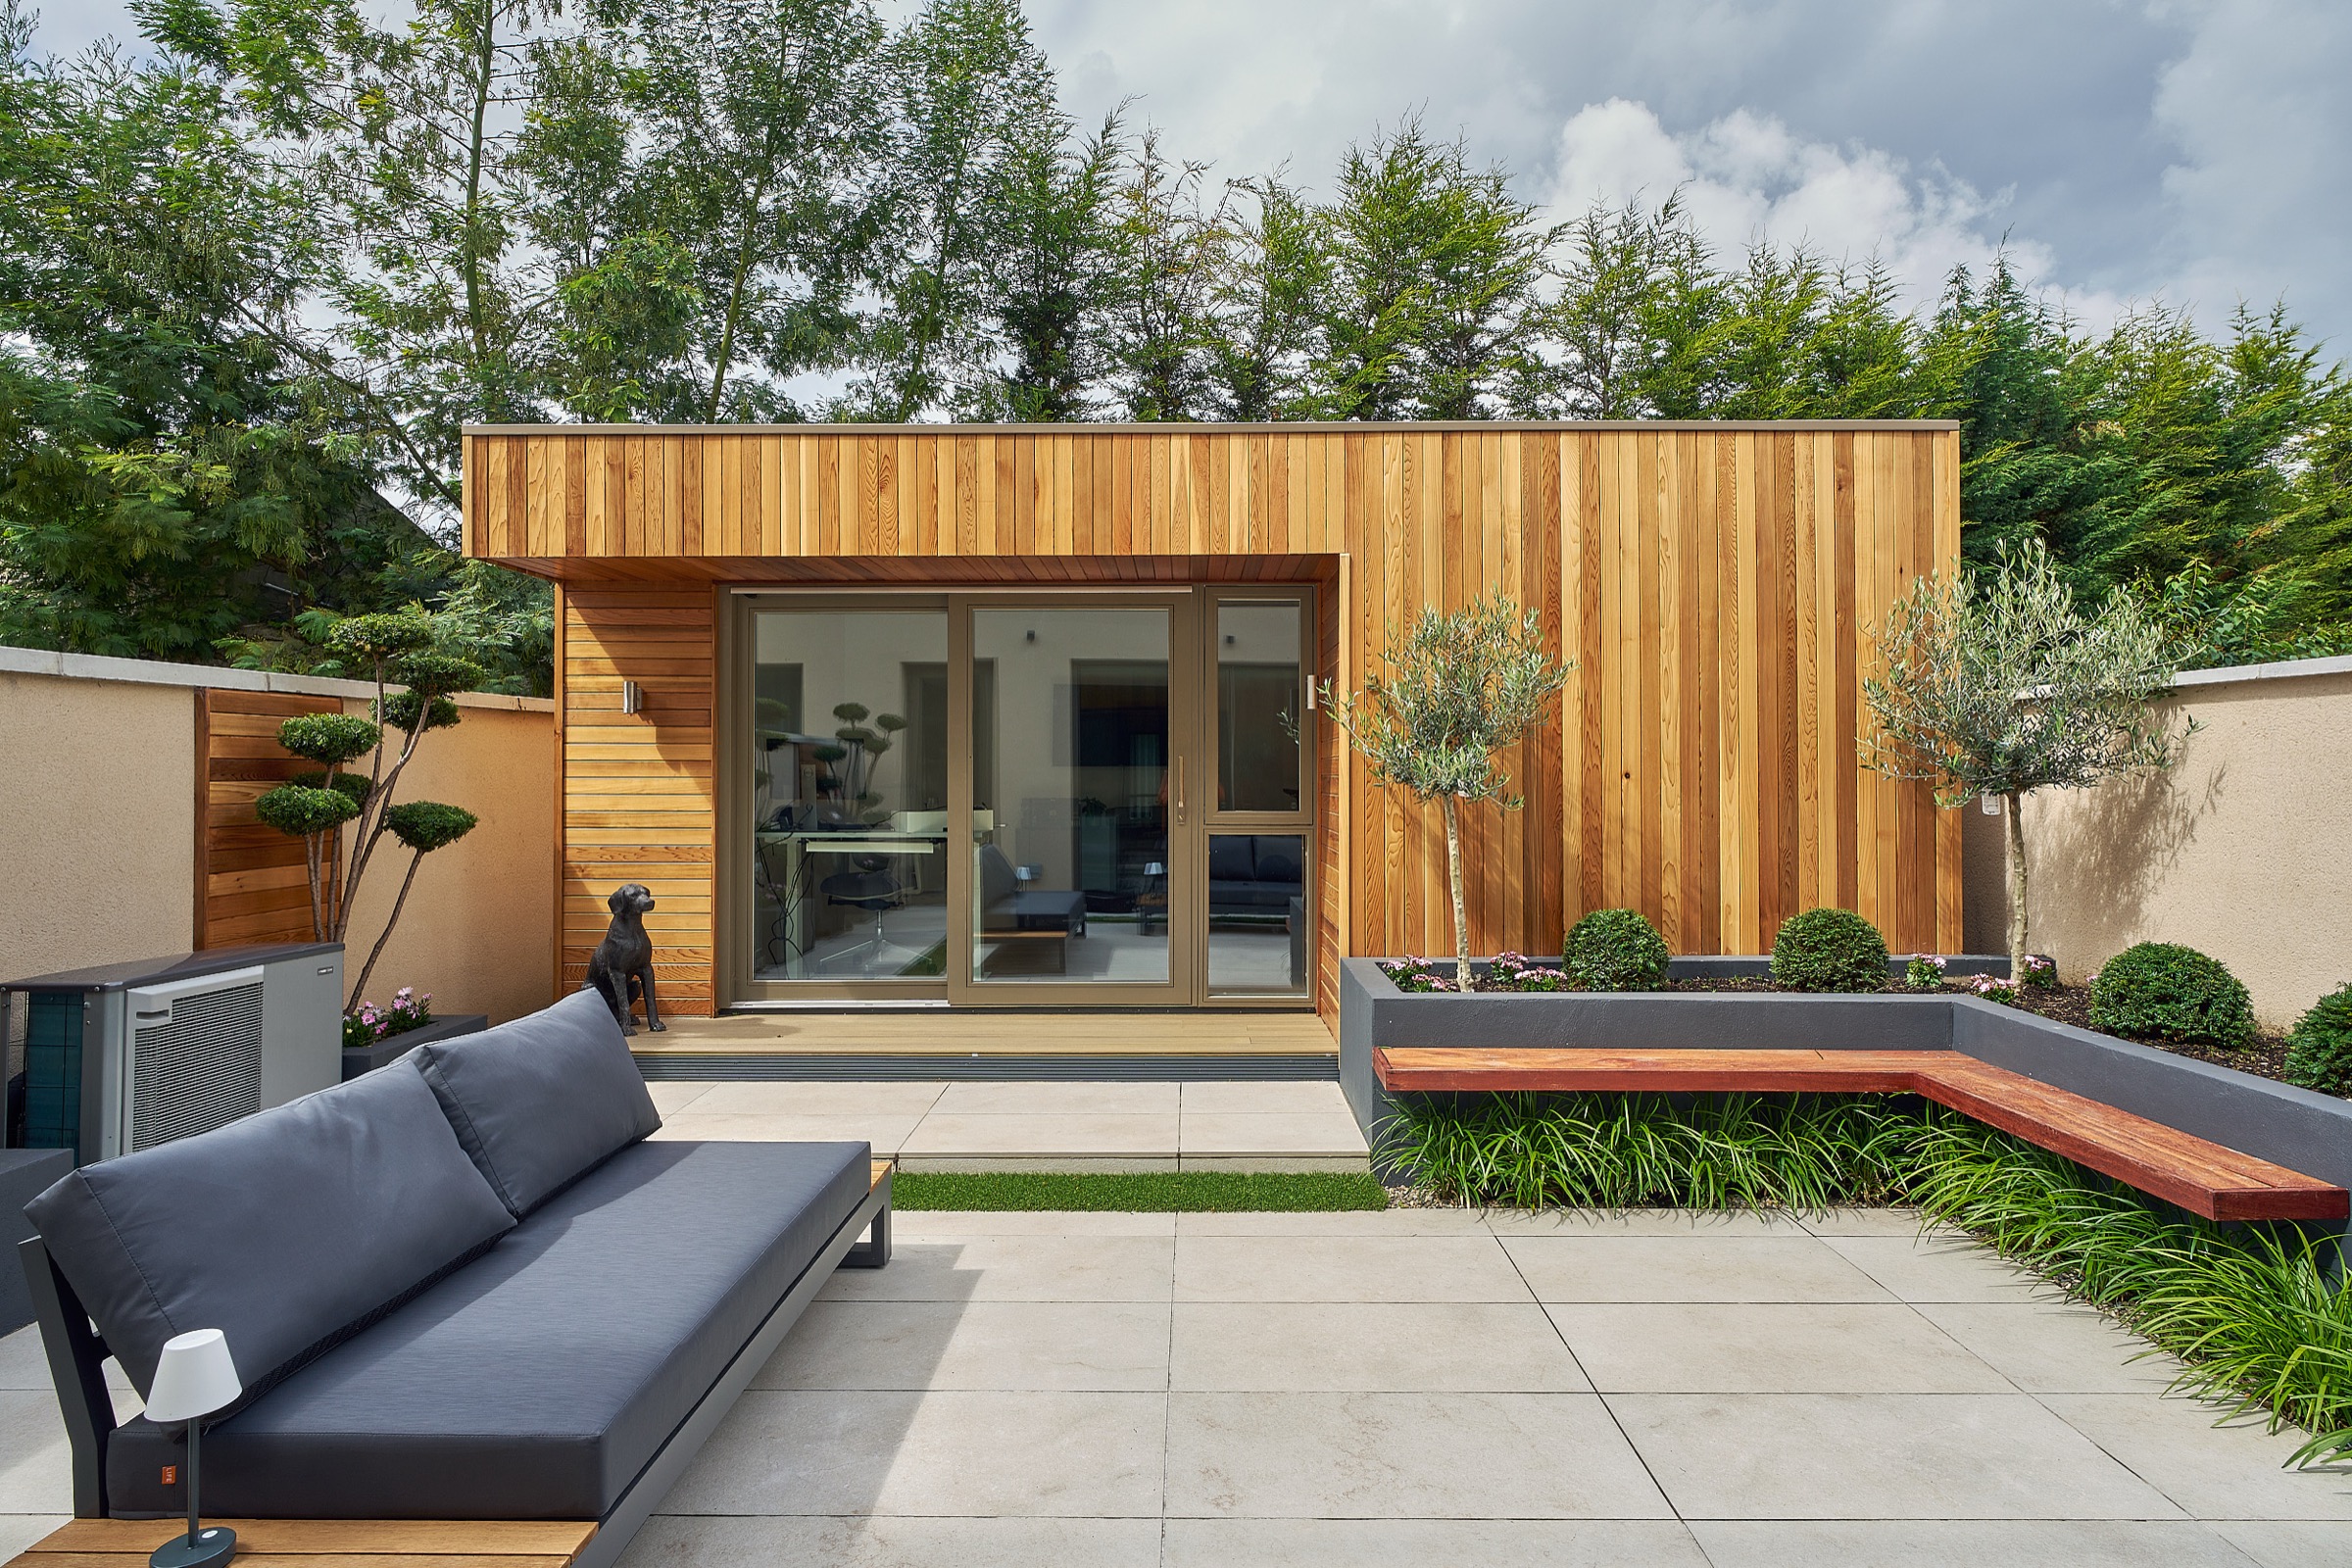
An underused portion of the garden, transformed into a bright, functional space.
Stocking Wood Garden Studio
Stocking Wood, Dublin
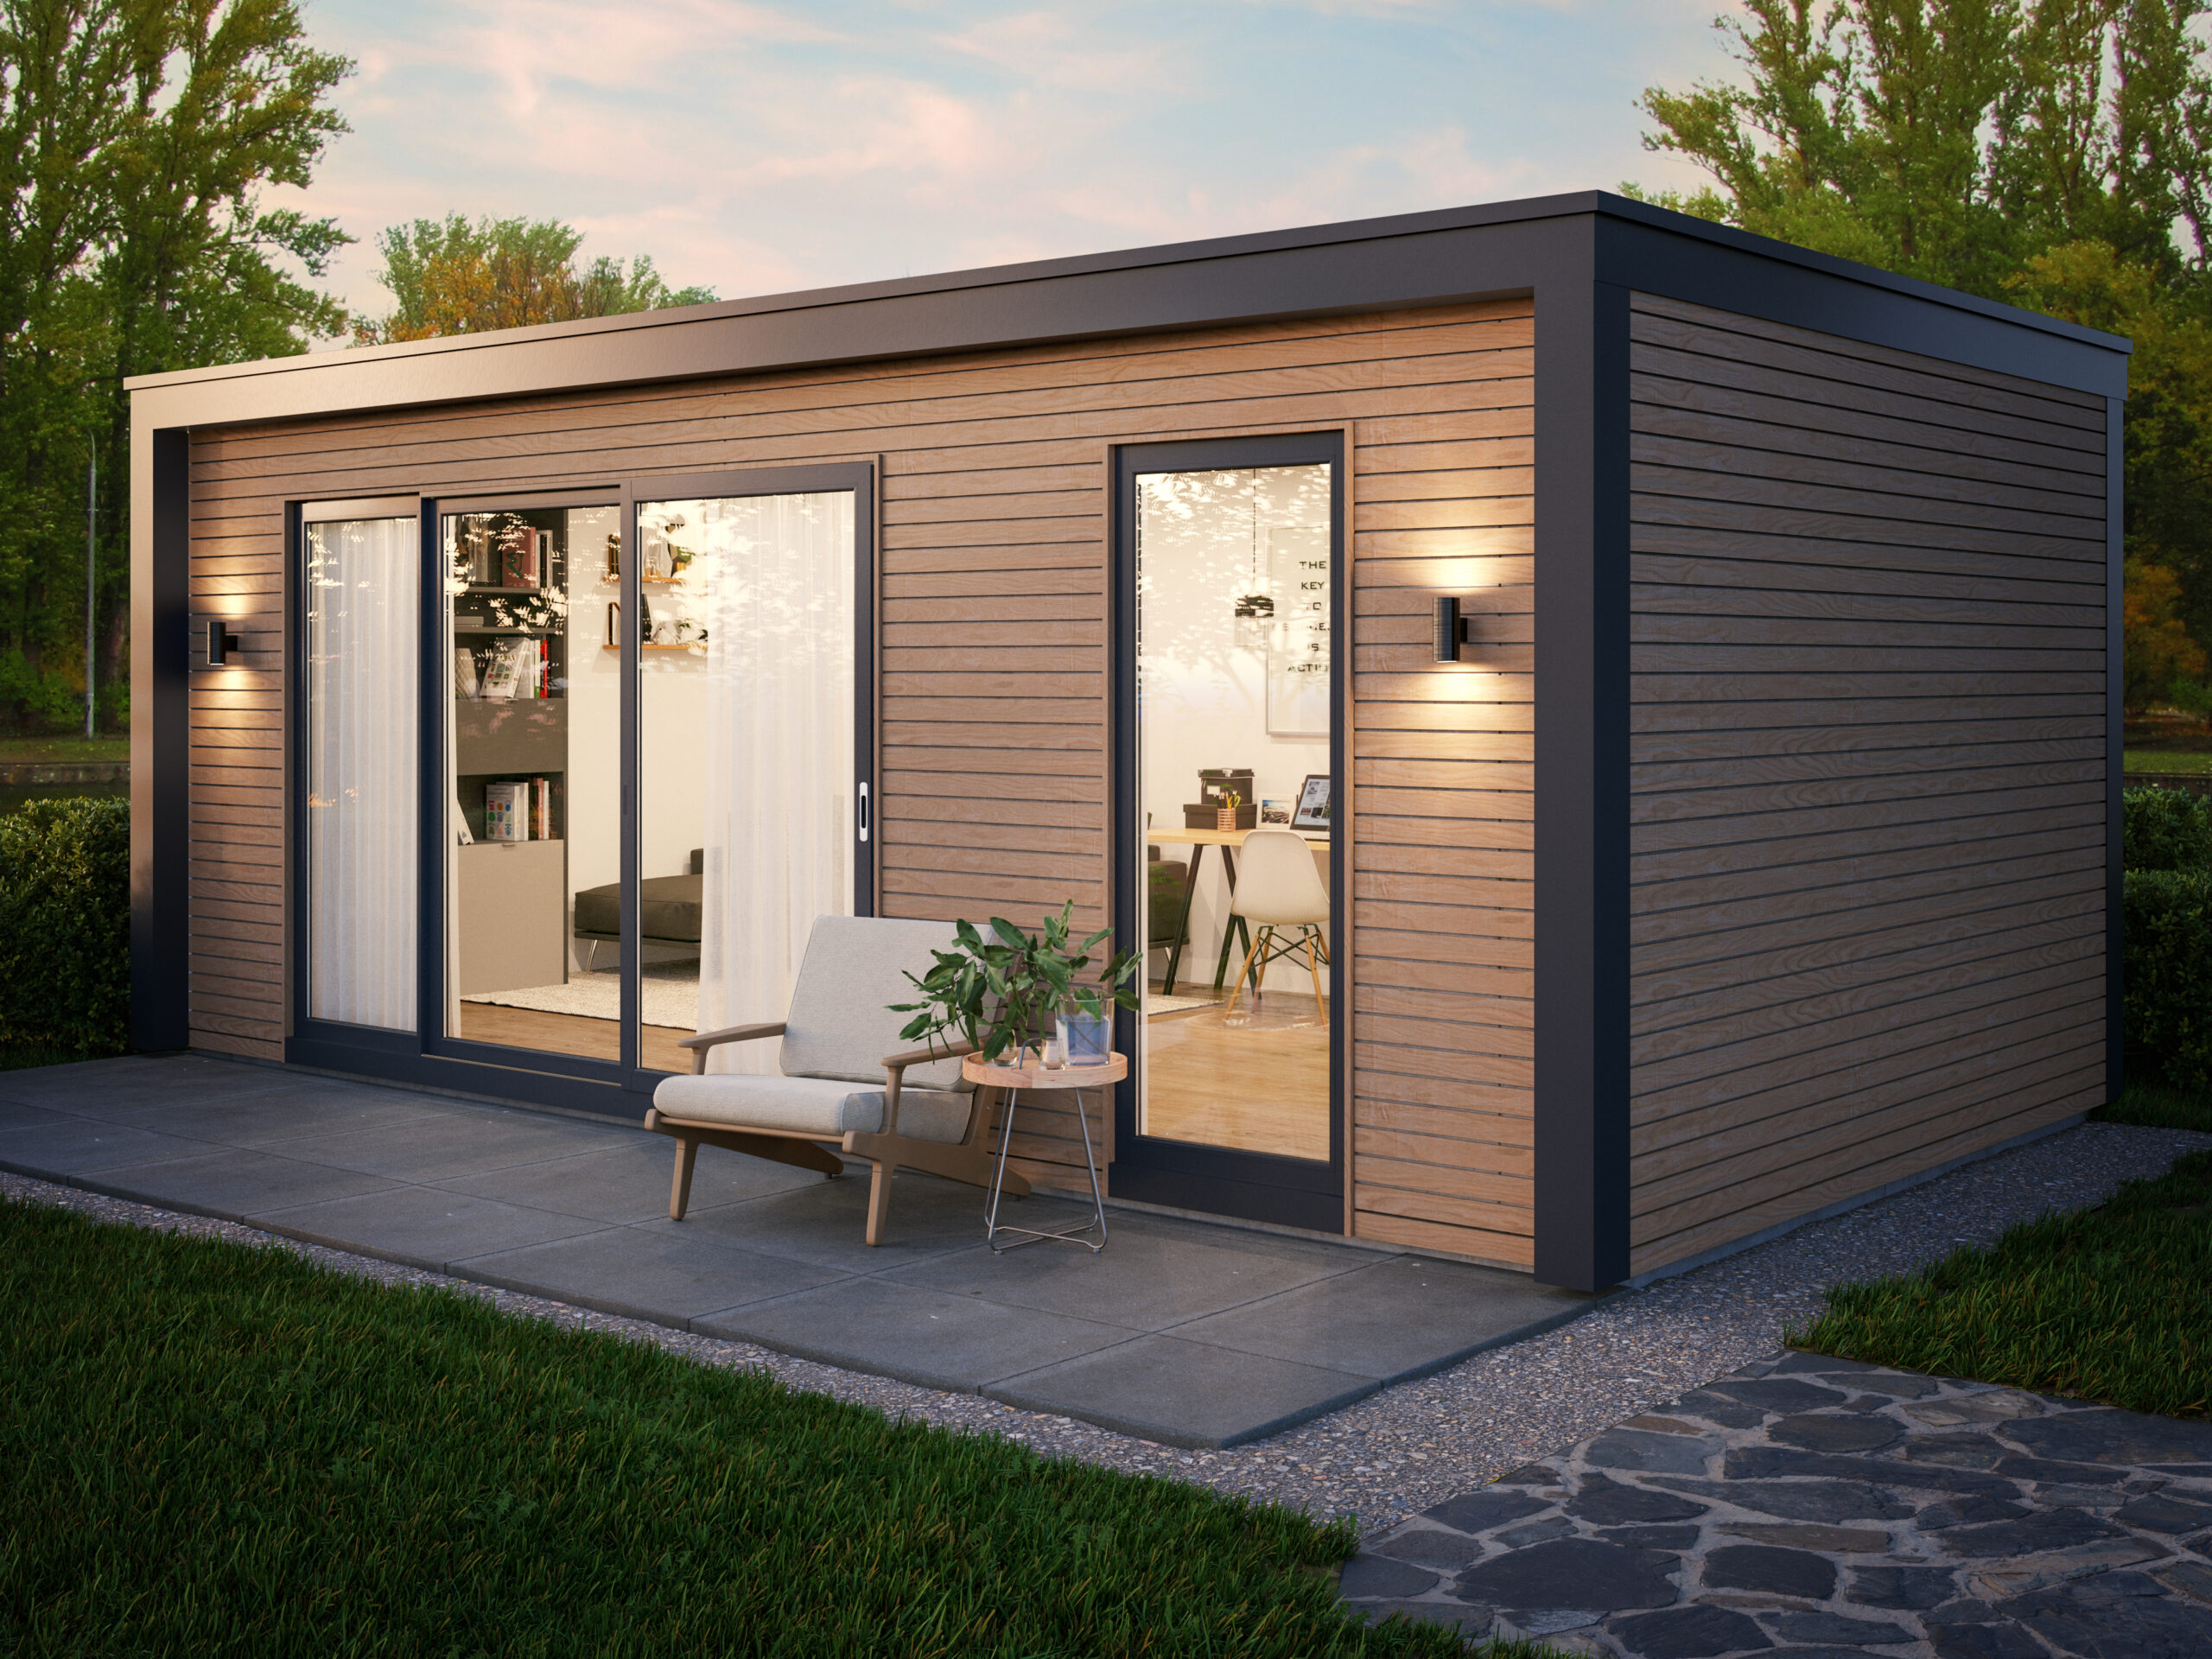
Classic Range · 3.6m x 6.6m · From €44,450
Shomera 25 measures approximately 3.6m x 6.6m - the largest size permitted under exempted development, so no planning permission is required. It has the area of two medium-sized bedrooms.
Shomera 25 is the largest studio you can build under exempted development. With the area of two medium-sized bedrooms, it works as one generous room or as two distinct spaces under one roof.
Work at one end and train at the other, each with its own zone and neither compromised. The size that finally lets one building do both jobs properly.
A comfortable place for visiting family and friends to stay, separate from the house. A WC or shower room can be added within the footprint.
A large, open room for the whole household: a games room, a place for gatherings, or the extra living space a growing family needs.
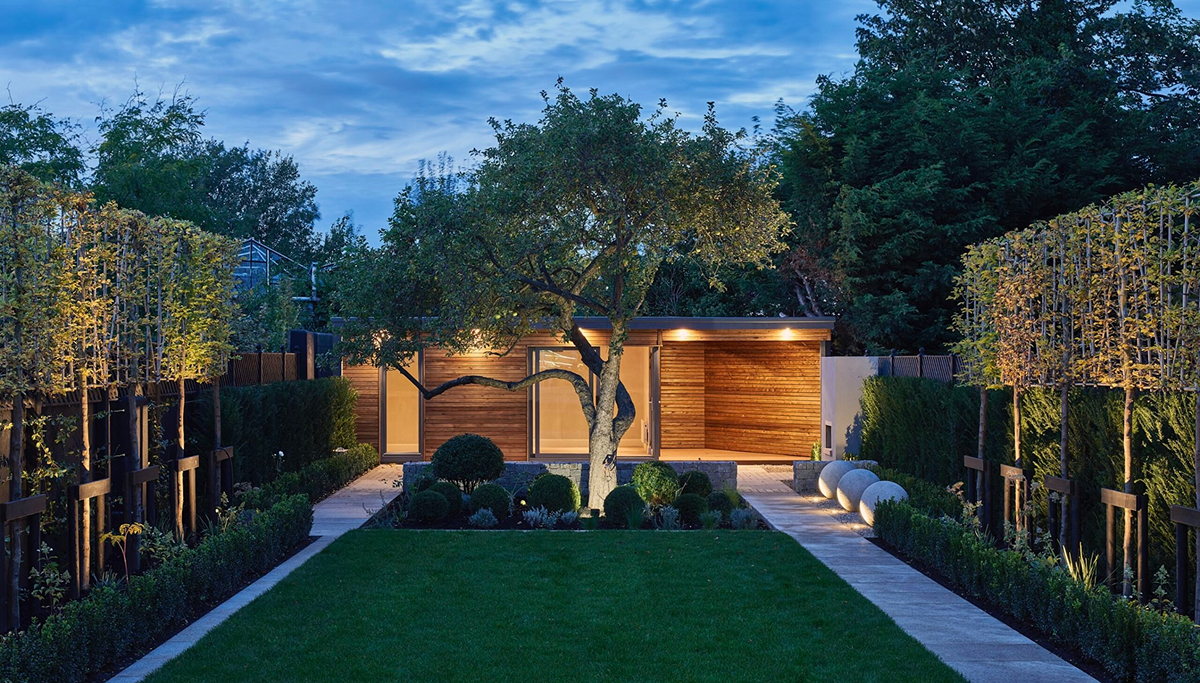
Shomera 25 in numbers: size, price and what comes as standard.
In-situ poured concrete pads with galvanised steel beams - structural support and a damp-proof medium in one detail.
A certified, kiln-dried timber frame built up in ten layers.
A fibreglass roof - the same material we use on Shomera house extensions.
Double-glazed uPVC windows and doors with 90mm frames to passive house standard - argon-filled units, with tempered glass where required.
Rigid EPS insulation to ceilings and floors. Walls combine a non-slumping quilt with a continuous rigid layer on the inside skin, protected by visqueen and cloth tape, and fitted in factory-controlled conditions - so the studio heats quickly and holds its temperature once warm.
Cladding detailed for Irish conditions, fixed with concealed stainless fixings, with a maintenance-free detail where a unit sits against a boundary.

Composite cladding, available in a rich brown teak and a grey finish. Low maintenance by design.
Each model is available in a left or right orientation, to suit where it sits in your garden.
High-quality laminate flooring with commercial-grade wear resistance and an oak grain, in grey, light oak or dark oak.
Three finishes for the recessed area: signal black (RAL 9004), stone grey (RAL 7030) and a natural stained larch effect.

A closer look at completed Shomera Garden Studios, and what each one set out to do.
An underused portion of the garden, transformed into a bright, functional space.
Stocking Wood Garden Studio
Stocking Wood, Dublin

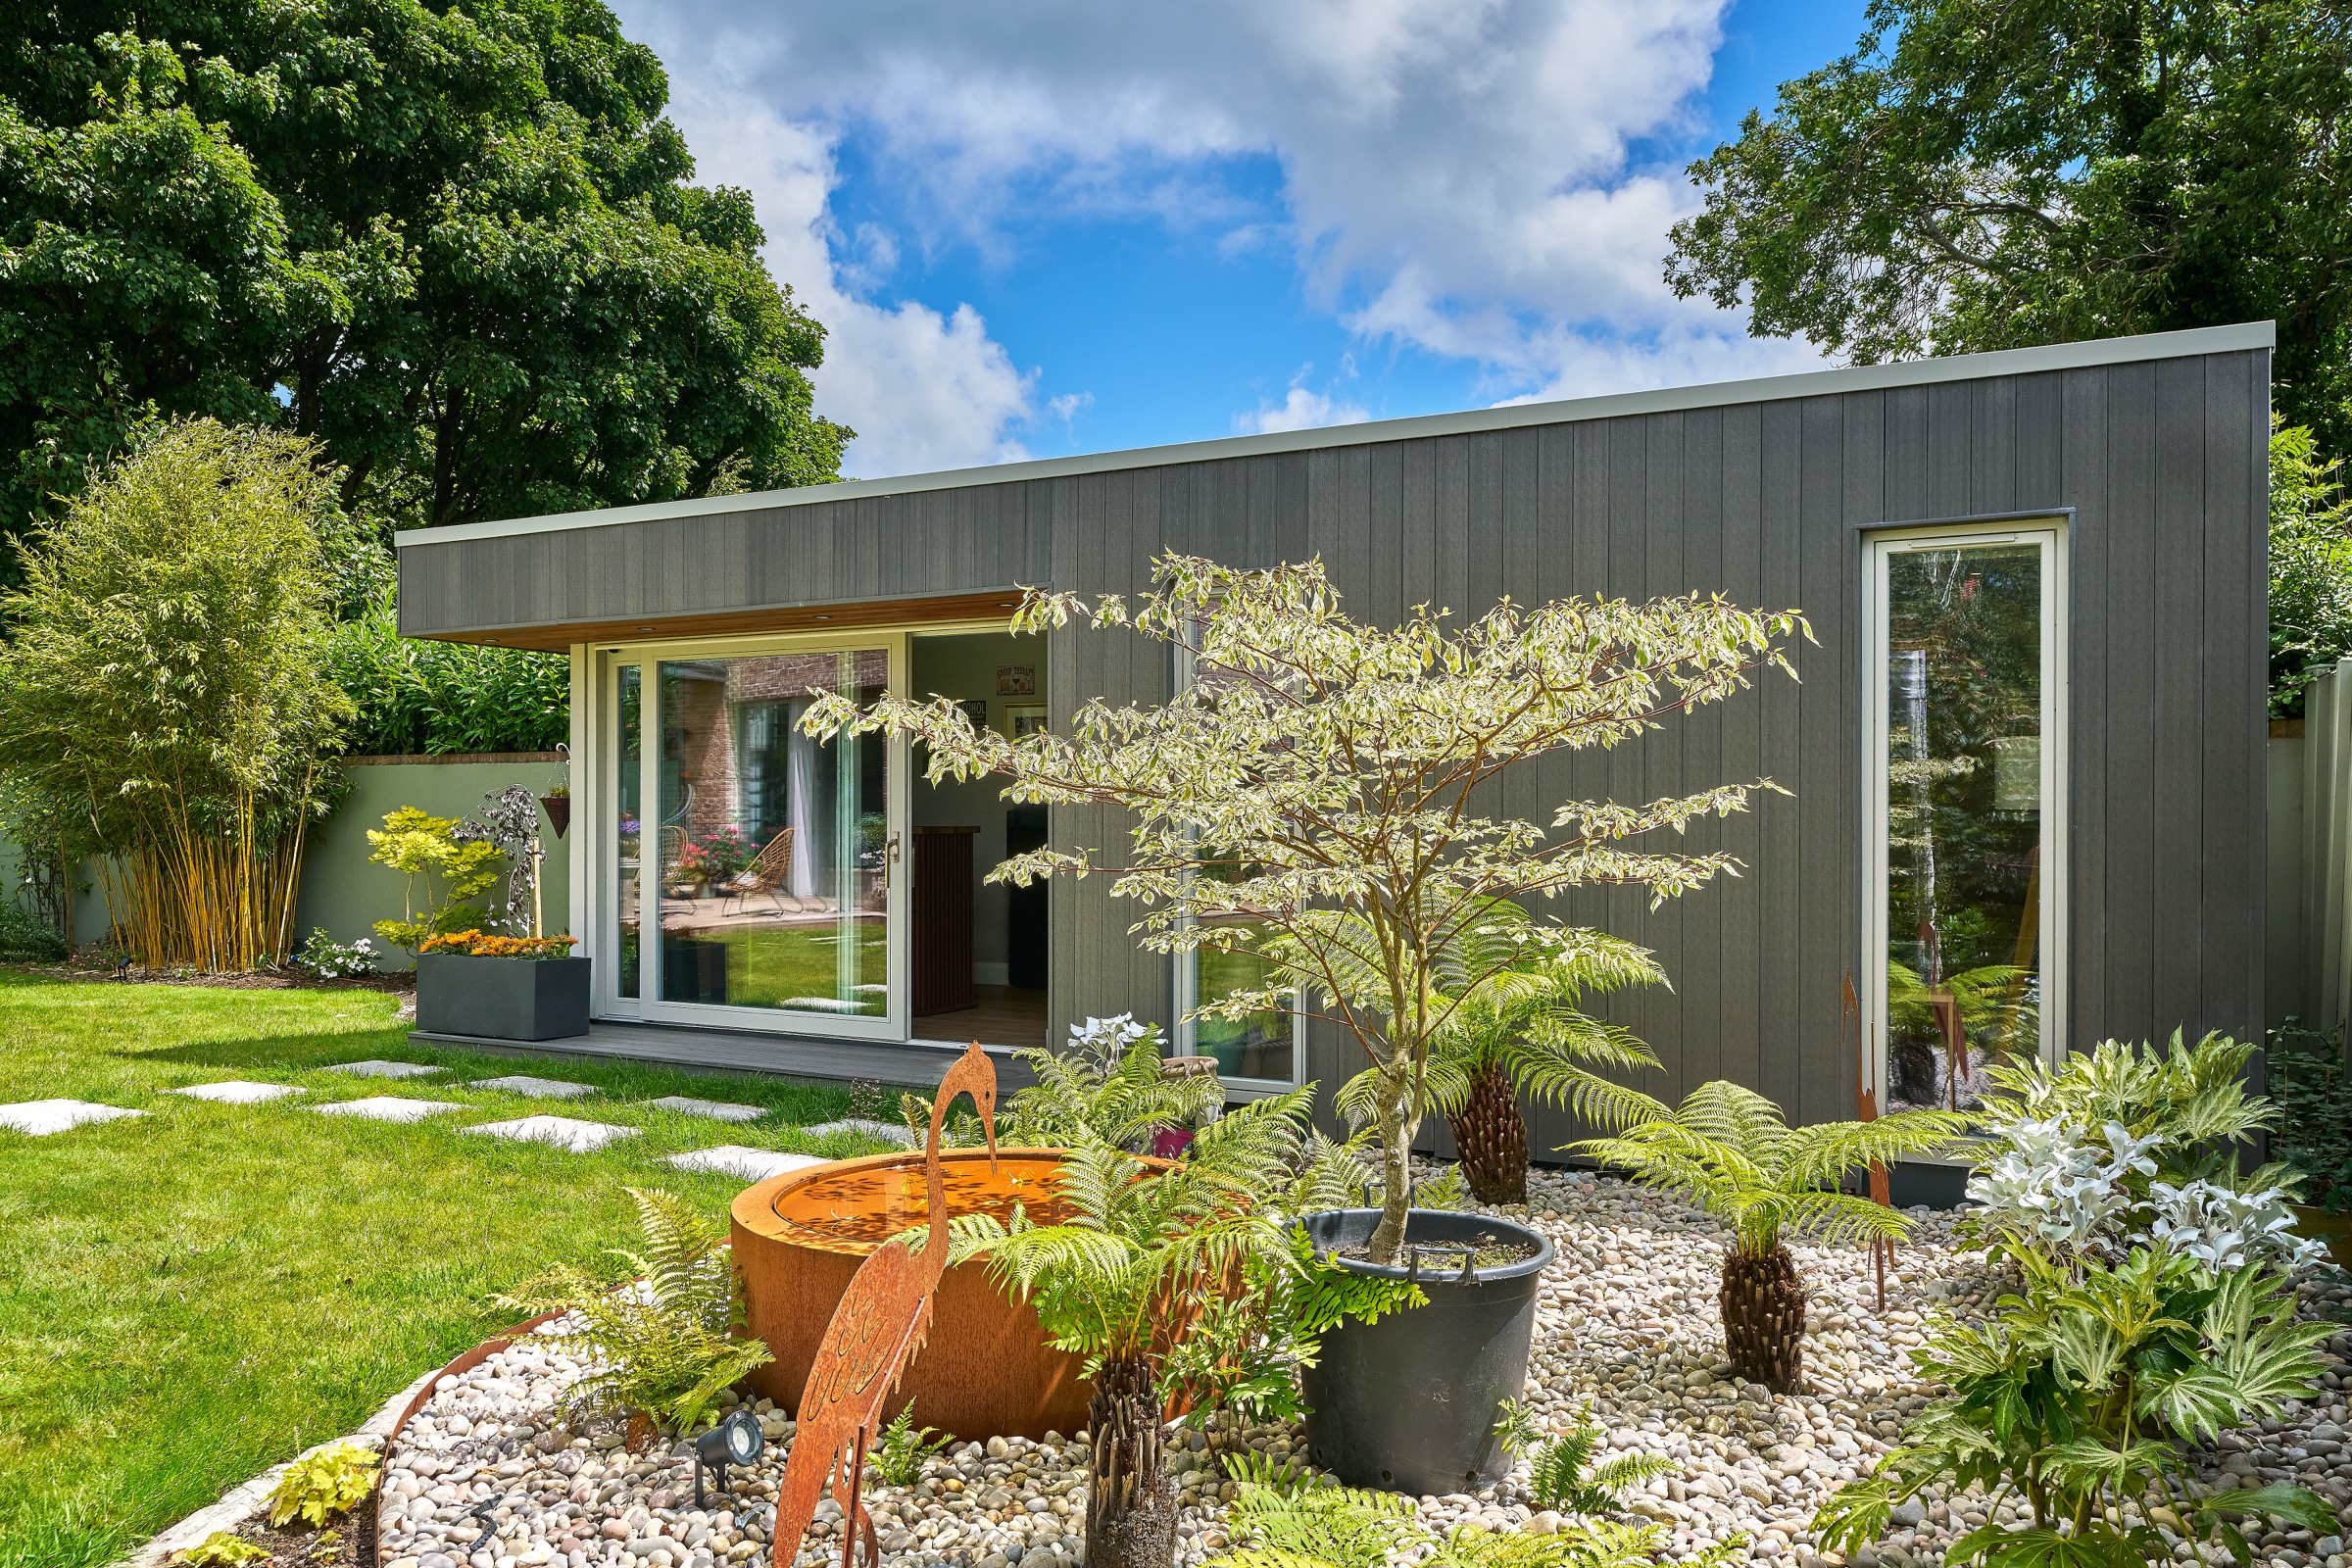
A single, high-performance space supporting fitness, wellness, and focused work.
Monterey Garden Studio
Monterey, South Dublin
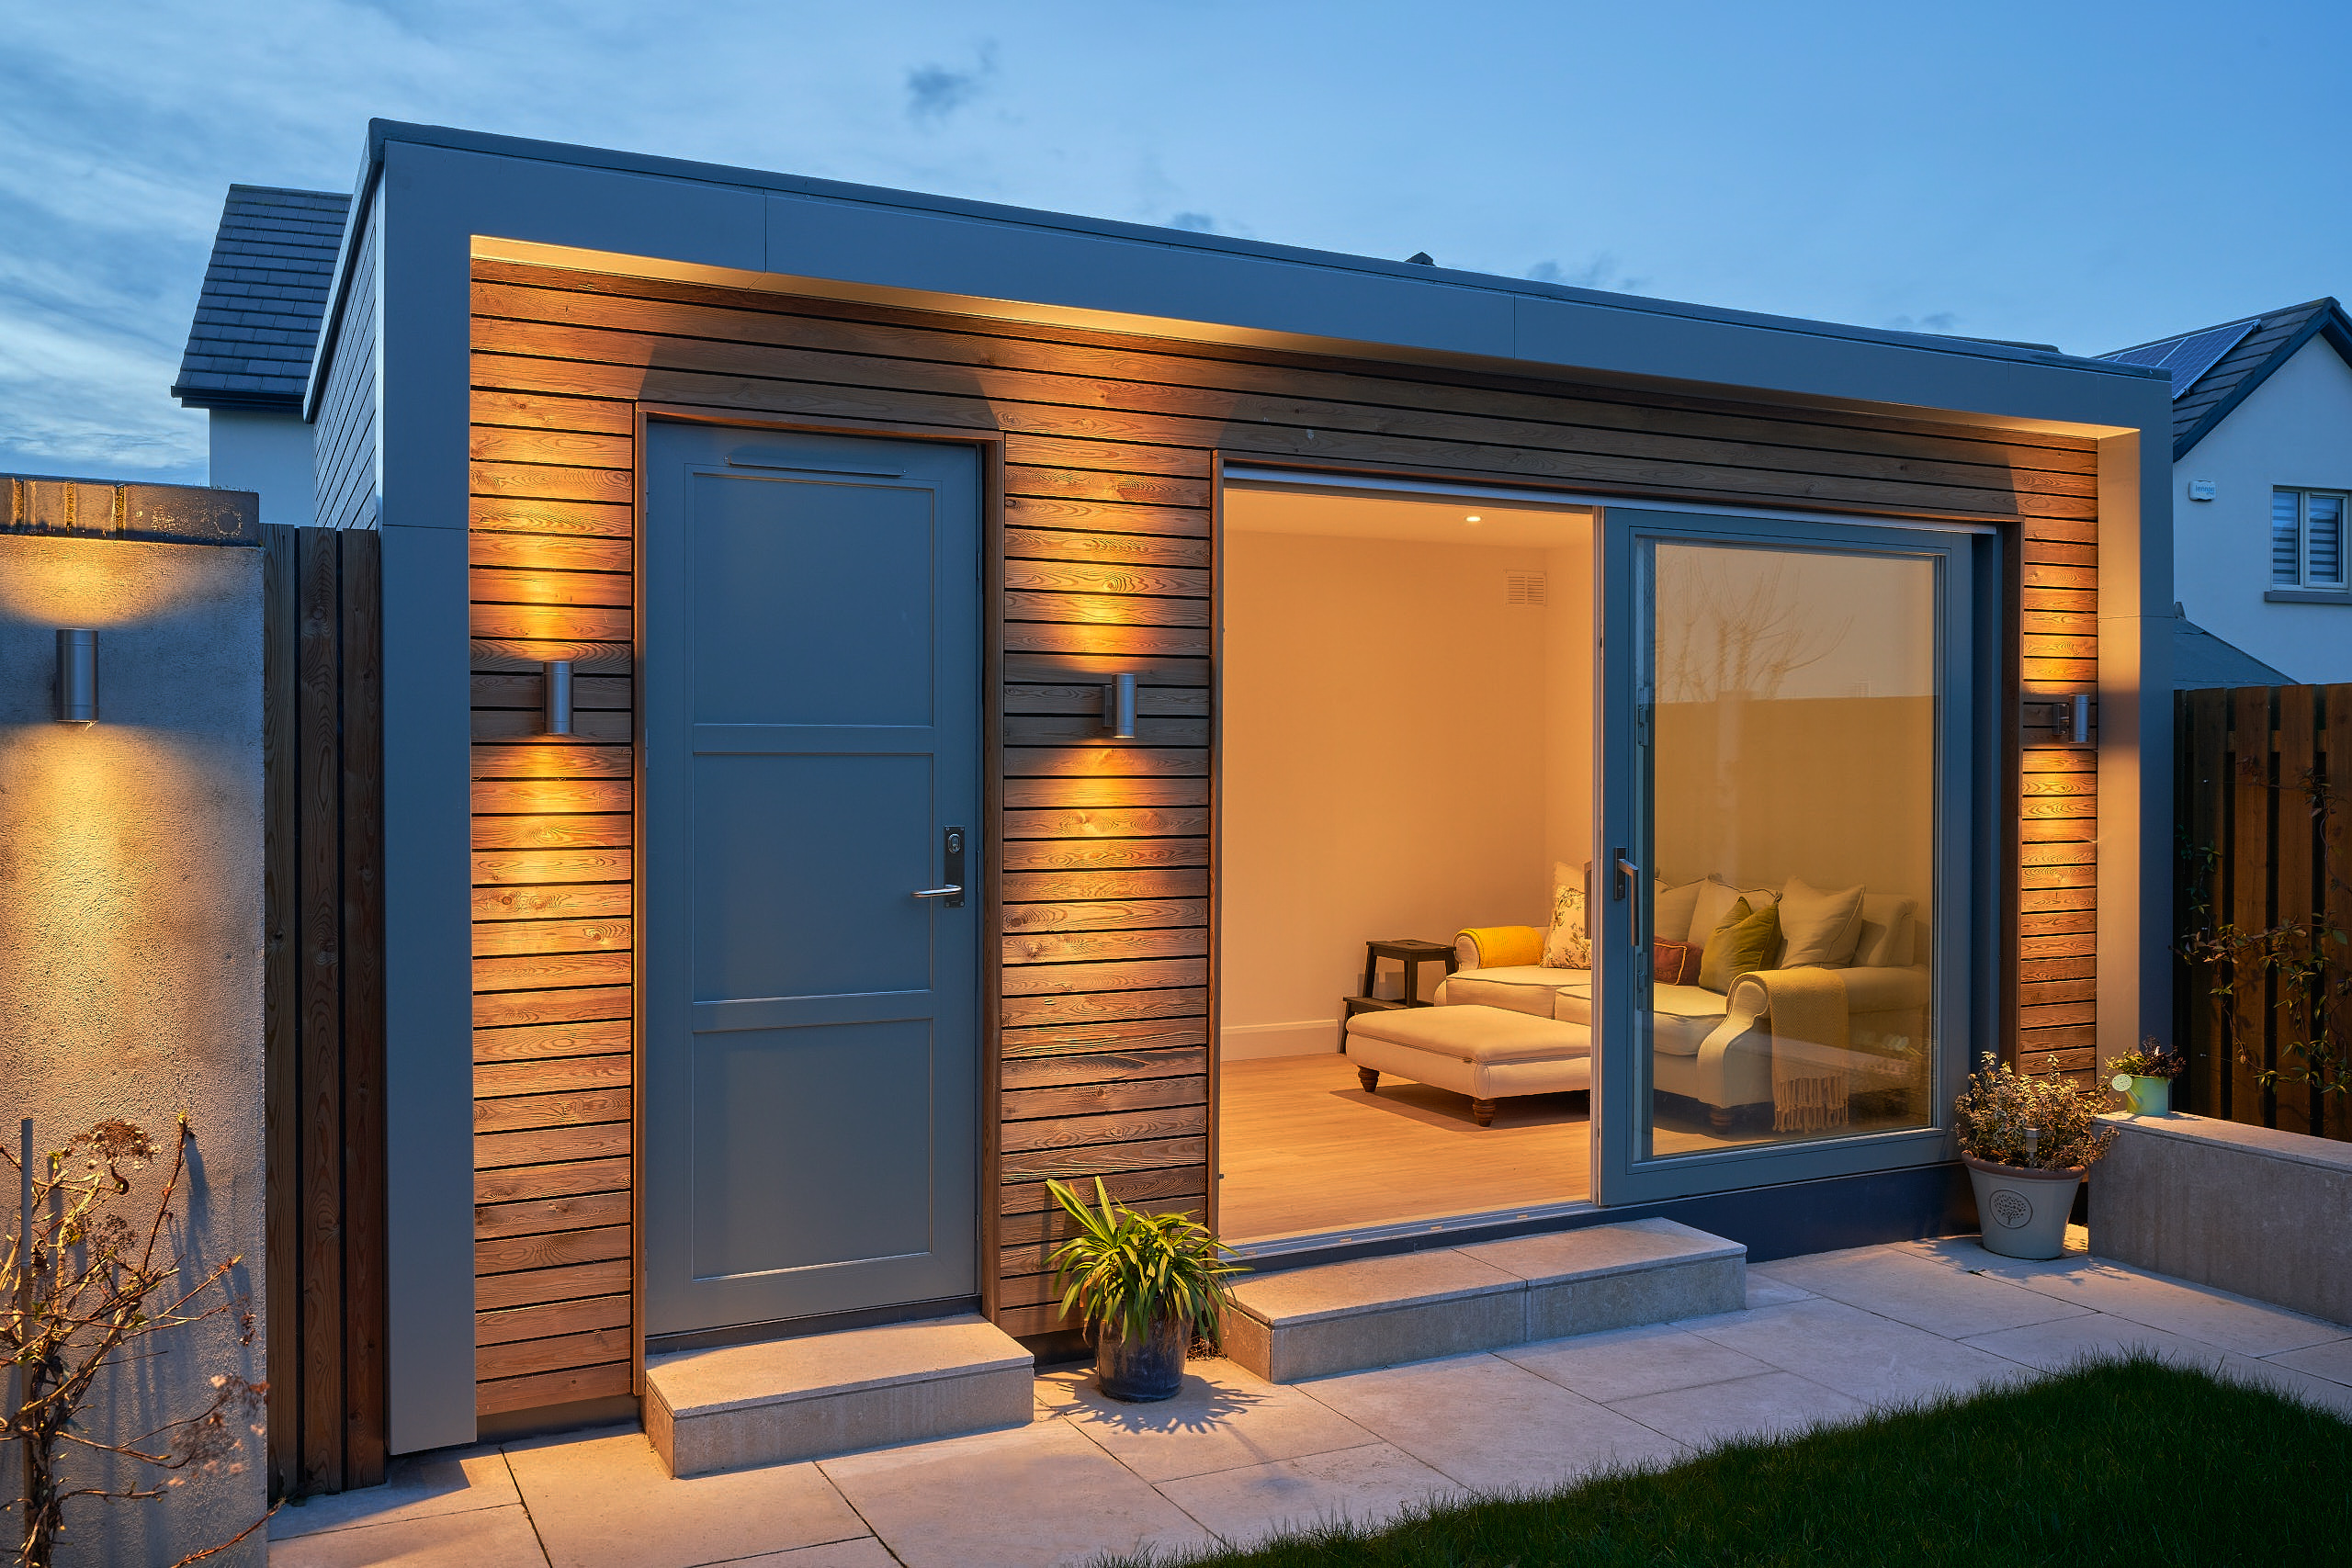
A single structure combining a quiet retreat with secure storage, seamlessly.
Barnwell Garden Studio
Barnwell, Dublin
Every studio carries a 10-year structural guarantee. Electrical and plumbing work is carried out by fully registered tradesmen, and the windows, roofing and flooring carry their manufacturers' guarantees.
Most installations are exempt under Class 3 of the General Exempted Development provisions, which allows up to 25 square metres (268 square feet). Other conditions apply, subject to survey.
In three stages: a 30% deposit, 50% on delivery, and the final 20% on completion.
Double-glazed uPVC windows and doors with 90mm frames to passive house standard - argon-filled units, with tempered glass where required.
Have a question we haven’t answered?
Whether you’re considering a House Extension or Garden
Studio, we’d welcome the opportunity to help you explore
the possibilities for your space and lifestyle.
Visit Shomera Village and experience what’s possible for your home. Explore our range of contemporary and classic garden studios, along with a purpose-built house extension designed to showcase the layouts, finishes, and design ideas many homeowners are looking for, helping you visualise how different elements could work within your own project.